What is a machiya?
The Kyoto townhouse, from the street to the garden at the back.
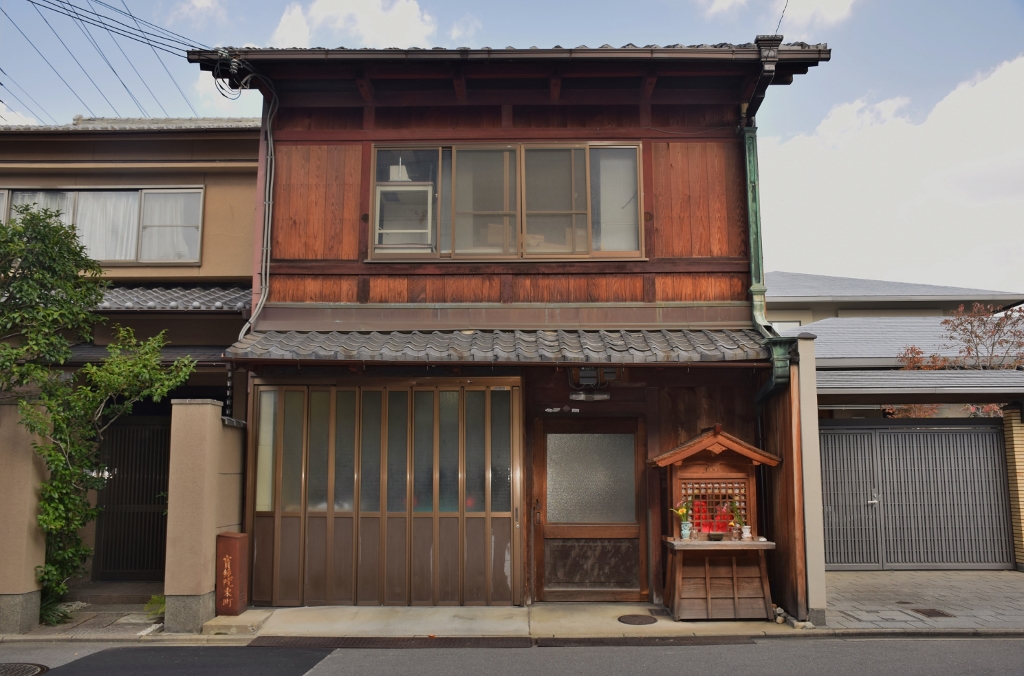
What is a machiya?
A machiya is a traditional wooden townhouse, and Kyoto is where the type is best known; the Kyoto ones are called kyō-machiya. They were built for the city's merchants and craftspeople, who lived and worked under the same roof: a shop or workshop at the front, the family behind it.
Kyoto City treats a building as a kyō-machiya when it is wooden, of traditional construction, and built before 1950, the year Japan's Building Standards Act came into force and houses like this stopped being built. A city survey counted 34,580 of them in the 2024 fiscal year, down from 40,146 in 2016. They are still being lost.
Why are machiya so long and narrow?
Plots in the old city were narrow at the street and deep behind it, typically around five and a half to six metres wide and twenty metres deep. The nickname for the result is unagi no nedoko, the eel's bed. The house fills the plot from front to back, and everything about its layout follows from that.
What are the parts of a machiya?
- The lattice front (kōshi). Wooden slats across the street front. The pattern once told you the trade of the house: thread merchants had their own, for one.
- The earthen passage (tōri-niwa). An unfloored strip running from the front door towards the back, where the kitchen stood, with a tall open space above it that served as chimney and skylight.
- The courtyard garden (tsubo-niwa). A small garden in the middle or at the back, there to pull light and air into the middle of a long building.
- Tatami rooms. One behind another, divided by sliding fusuma and shōji screens rather than fixed walls.
- The upper floor. Often low, with small plastered windows on the street side called mushiko-mado, "insect-cage windows".
What is different about a Nishijin weaving house?
Nishijin, spread across Kamigyo and Kita wards, is Kyoto's weaving quarter, known for Nishijin-ori, a silk brocade woven with coloured silk and strips of gilt and silvered paper. Its houses were built around the loom. The tall takabata hand loom needed height, so a weaver's house often had an earthen floor dug down where the loom stood, with open space and skylights above.
Cadent House is one of these, built in 1912. The looms are gone and there are beds where they were; the lattice front, the earthen passage, the steep stairs and the garden are still there.
What is it like to stay in one?
Quieter and darker than a hotel, and closer to how people lived. The front is shaded by the lattice, the light comes from the garden, and you hear the street and the house itself. A few things are worth knowing before you book:
- Stairs in machiya are steep and narrow, and entrances have a raised threshold. Cadent House is not step-free; the house page says more.
- Walls are thin and the streets are residential, so quiet hours are real: at Cadent House, 22:00 to 08:00.
- Bathrooms in an old house are where the plan allows. In the Garden Twin the private bathroom is across the corridor; in the Machiya Room it is shared, on the same floor.
- You may sleep on a futon on tatami, laid out in the evening and put away in the morning. Staying in a machiya covers shoes, tatami and baths.
If you would rather have the whole building, the Whole House is the entire machiya, street to garden. All three rooms are described on the rooms page.
Book a stay
Choose your dates. The next page shows the live price for your stay, and you book it there at once, directly with the house.